

Listing Courtesy of: REALTRACS as distributed by MLS GRID / Listed By: Terry Barnette, Coldwell Banker Kinard Realty
1547 Kincaid Rd SE Cleveland, TN 37323
Active (29 Days)
$390,000 (USD)
Description
MLS #:
RTC3545942
RTC3545942
Taxes
$621
$621
Lot Size
0.95 acres
0.95 acres
Type
Single-Family Home
Single-Family Home
Year Built
2026
2026
County
Bradley County
Bradley County
Listed By
Terry Barnette, Coldwell Banker Kinard Realty
Source
REALTRACS
Last checked Oct 9 2026 at 10:13 AM GMT+0000
REALTRACS
Last checked Oct 9 2026 at 10:13 AM GMT+0000
Bathroom Details
- Full Bathrooms: 2
Interior Features
- Kitchen Island
Subdivision
- None
Heating and Cooling
- Central
- Electric
- Central Air
Flooring
- Luxury Vinyl
Exterior Features
- Vinyl Siding
- Roof: Asphalt
Utility Information
- Utilities: Electricity Available, Water Available
- Sewer: Septic Tank
School Information
- Elementary School: Waterville Community Elementary School
- Middle School: Lake Forest Middle School
- High School: Bradley Central High School
Parking
- Attached
Stories
- 1
Living Area
- 1,500 sqft
Location
Disclaimer: Square footage is based on information available to agent, including County records. Information has not been verified by agent and should be verified by buyer.
Based on information submitted to the MLS GRID as of 10/9/2026 10:13. All data is obtained from various sources and may not have been verified by broker or MLS GRID. Supplied Open House Information is subject to change without notice. All information should be independently reviewed and verified for accuracy. Properties may or may not be listed by the office/agent presenting the information.

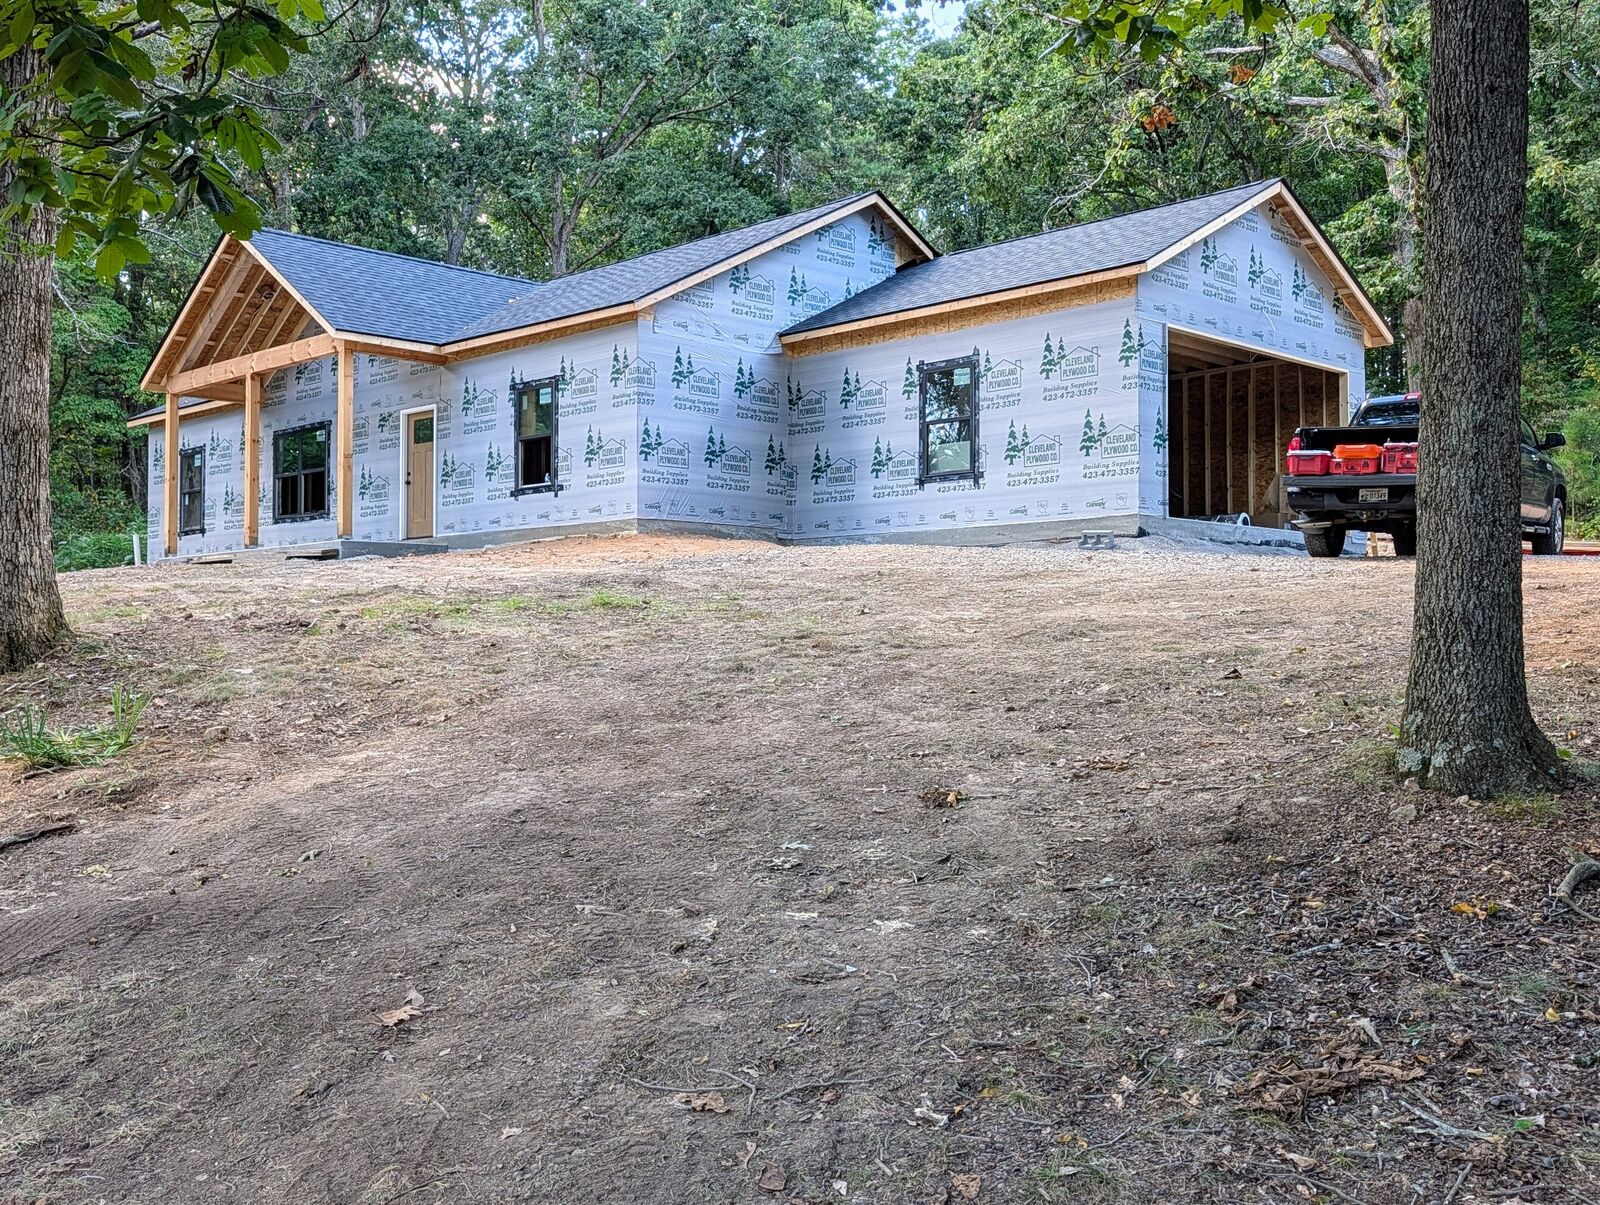
Inside, you'll find a functional floor plan featuring solid-surface countertops and a well-designed kitchen with plenty of space for everyday living and entertaining. The primary suite offers a private bath highlighted by a walk-in tiled shower. Two additional bedrooms provide flexibility for family, guests, a home office or hobby space.
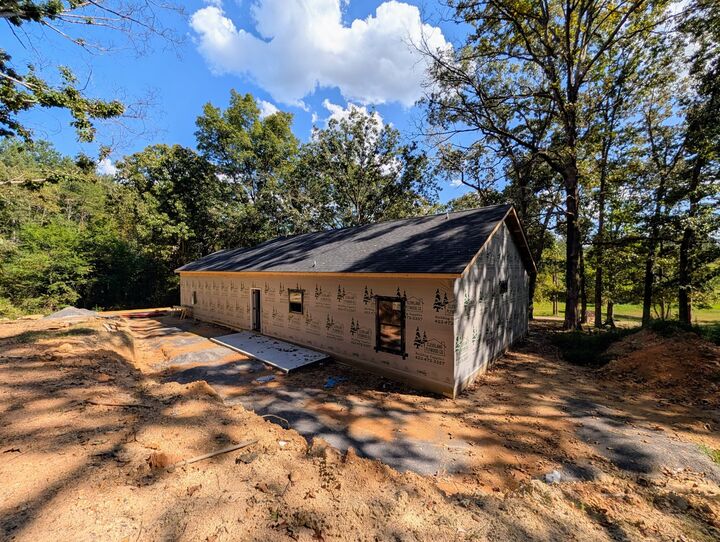
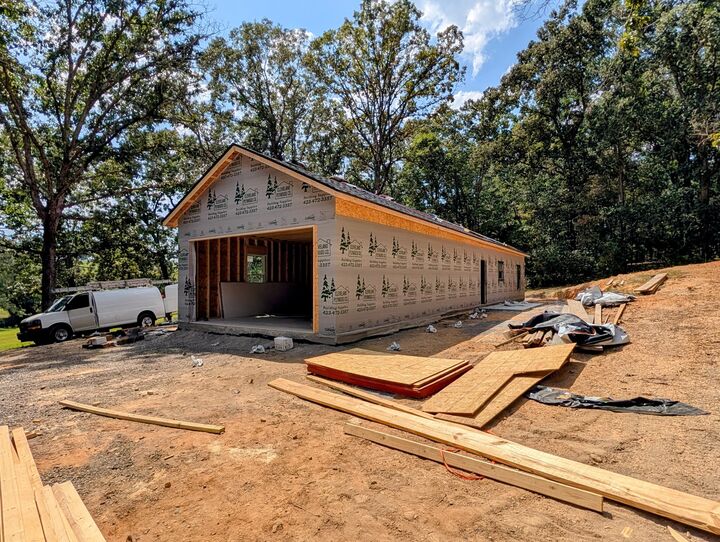
An attached two-car garage provides convenient parking and storage, while the nearly one-acre lot gives you room to enjoy the outdoors without the restrictions and close spacing often associated with subdivision living.
If you've been searching for new construction in Cleveland, Tennessee with 3 bedrooms, 2 bathrooms, an attached garage, one-level living and a larger lot, 1547 Kincaid Road deserves a closer look. Enjoy the benefits of a newly built home, modern finishes and approximately one acre of property in the country—all without being located in a subdivision.